Architects Engineers 2

Engineered for Ambition.

Where your design intent becomes building performance.

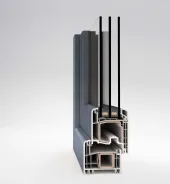
The most demanding architectural projects require window systems that can keep pace — technically, aesthetically, and performatively. INTUS engineers high-performance window and door systems designed to support complex façade geometries, expansive glazing configurations, and the rigorous thermal and structural requirements that define today's high-performance building envelopes.
Crosby Hill Complete 4 WebCrosby Hill Complete 13 Web
CASE STUDIES
Elevate Your Perspective Through the Incredible Views
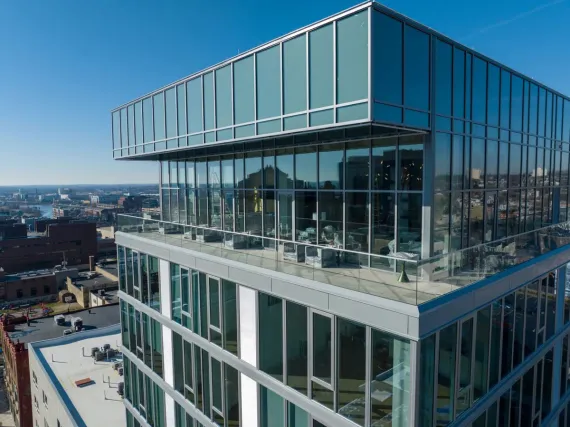
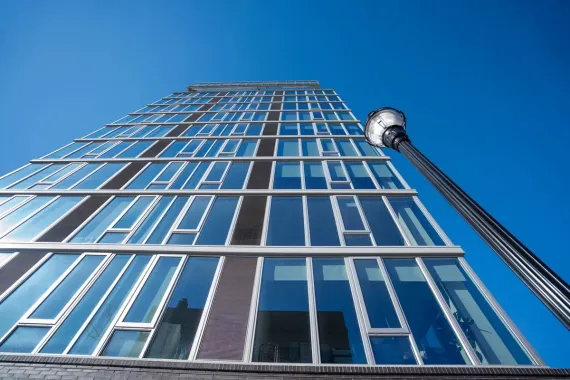
The 11-story Crosby Hill building incorporates INTUS window walls to maximize the views, provide high-levels of energy efficiency, and at an affordable price-point. This project used Supera AW windows with the INTUS receptor system, integrated louvers, slab edge covers, and the EZ Mullion installation method to provide expansive views, while also giving the building a high-level of performance. The INTUS receptor system and EZ Mullion process allowed for the sequencing to easily accommodate the installation process, keeping the project moving. The Crosby Hill project has added over 200 residential units to the area, along with many amenities. Learn more about project

Multi-family
Double

Supera AW Window
aw
Supera AW
Ideal for Mid to High-rise projects
Suitable for larger multi-family, hospitality, institutional & retrofit projects
High-performance capabilities
Revit Section Banner
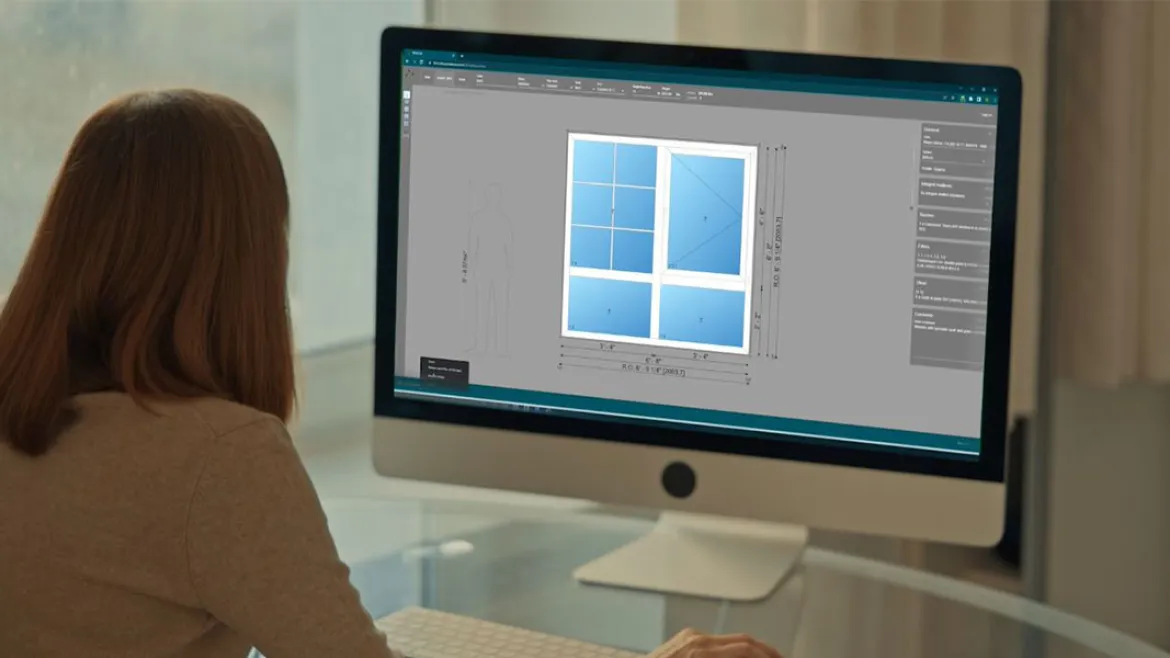
Learn how to create architectural designs with INTUS Windows Revit Design!

Embark on your creative journey with Revit Design, giving your projects a professional and modern look easily and quickly.

Testimonials
Our partners talk about us
Gawron Turgeon Dillon Architects, P.C.
I found the Revit tool to be seamless, intuitive, and a real time saver.
Devin Cough
Gawron Turgeon Dillon Architects, P.C. / Project Architect
Assemble Design Workshop PLLC
We have had great experience with the Intus Revit Design Tool as it enables us to quickly configure multiple window configurations and load those families directly into our Revit model. This allows us to have the confidence in knowing that the window profiles we are showing in our plans, elevations, and 3D views are accurate to the windows we plan to specify. The tool produces high quality families that have the types of flexibility and important detail we need, without being overly detailed so as to slow down the model. We especially appreciate the variable spacing from the edge of the window frame to rough opening and ability to locate the window in and out within the wall assembly.
Chris Emens, RA
Assemble Design Workshop PLLC / Partner
Gawron Turgeon Dillon Architects, P.C.
I came to the discussion with zero knowledge of the subject, and it was super helpful for future proposals on my end that utilize Passive House.
Zach Vincent
Gawron Turgeon Dillon Architects, P.C. / Marketing Director
Winslow Architects, Inc.
It has been a great experience working with you and INTUS. Your fast responses to technical questions, installations, details, and codes are greatly appreciated. I am looking forward to working with you and INTUS on future projects.
Tony Perrotta
Winslow Architects, Inc.
Grace Hebert Curtis Architects, LLC
You and the rest of the INTUS team have been incredibly responsive to the design team. The technical information and the detailing assistance you provided were invaluable in helping us have a smooth and successful project. I’m very impressed by and grateful for the resources made available to us by INTUS.
Ping Cai
Grace Hebert Curtis Architects, LLC
Monica Lopez Architect, LLC
Specifying INTUS Windows products in our affordable and supportive house projects assures compliance with the most strict NYC and NYC energy and sustainability requirements. INTUS technical representatives provide precise advice during the design phase to find the specific product that meets the project requirements, including all compliance testing documentation. In addition, the quality of their shop drawings is outstanding and contribute to a controlled and successful installation. INTUS is a valuable partner in our projects.
Monica Lopez
Monica Lopez Architect, LLC
Urban Architectural Initiatives, RA, PC
INTUS has been a trusted supplier of polymer windows for a majority of our projects at UAI. We can always count on INTUS to provide expert early design support, including shop drawings, estimates, and energy data. This early effort continues to the field with close coordination with contractors’ installation assistance and on-time delivery of their windows for a successful project.
Alen Moghaddam, AIA
Urban Architectural Initiatives, RA, PC
Tinkelman Architecture
We are extremely impressed with INTUS Windows and have specified them for another 5-story housing project starting construction in the City of Poughkeepsie early next year: our ‘go-to’ window system.
Don Pteruncola, AIA
Tinkelman Architecture
Lunch And Learn
Certified presentations from INTUS professionals

Let us come to your office, feed you lunch, and build your knowledge base.
Our informative, hour-long presentations will earn you one credit/learning unit and are delivered by one of our trained Business Developers. Our team boasts over a dozen Certified Passive House Tradespersons, LEED APs, Construction Documents Technologists, and a Certified Sustainable Building Advisor (cSBA).
Get your fenestration questions answered and stay current with good building practices through INTUS' certified presentations.

PRODUCTS
Built to be the most energy efficient
One Country One Team

INTUS Windows serves all the contiguous United States (48 states). Our team will deliver the best, consistent service through our single team approach. Wherever your project is, you will work with the same team. We have no set boundaries and our internal structure serves The Client and The Client only.
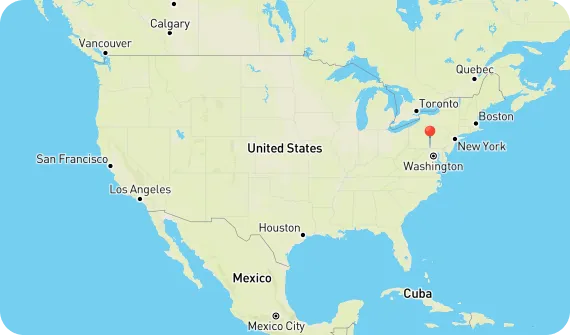
Us Map
CONTACT US FORM
Design an efficient building today

Accurate information will help us connect you with the most qualified personnel. Please don't hesitate to contact us for any reason


Attachments (Optional)
Each of your file(s) can be up to 20MB in size
ELEVATE YOUR BUILDING WITH PREMIUM WINDOWS
Enhance your project's appeal and energy efficiency. Get started today to elevate your building with our high-quality windows. Schedule your consultation NOW